Portfolio

ptitle-particle2
ptitle-particle1
  • 18
  • Apr

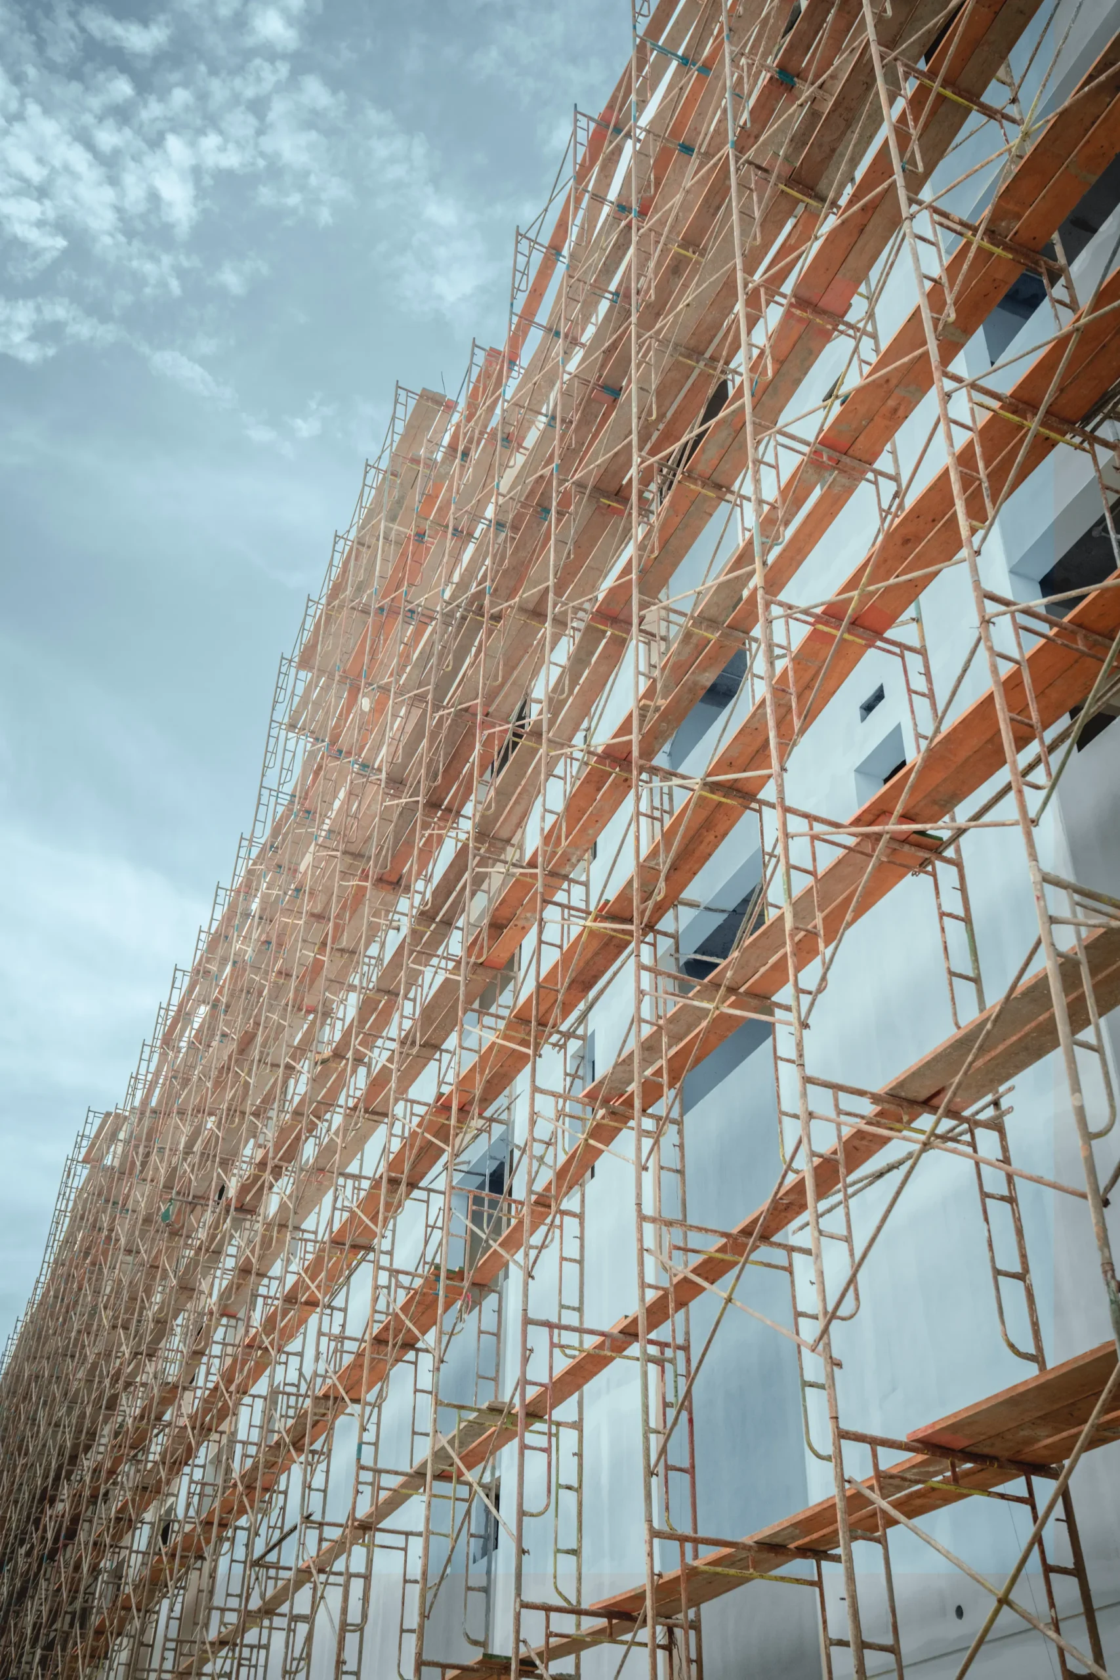
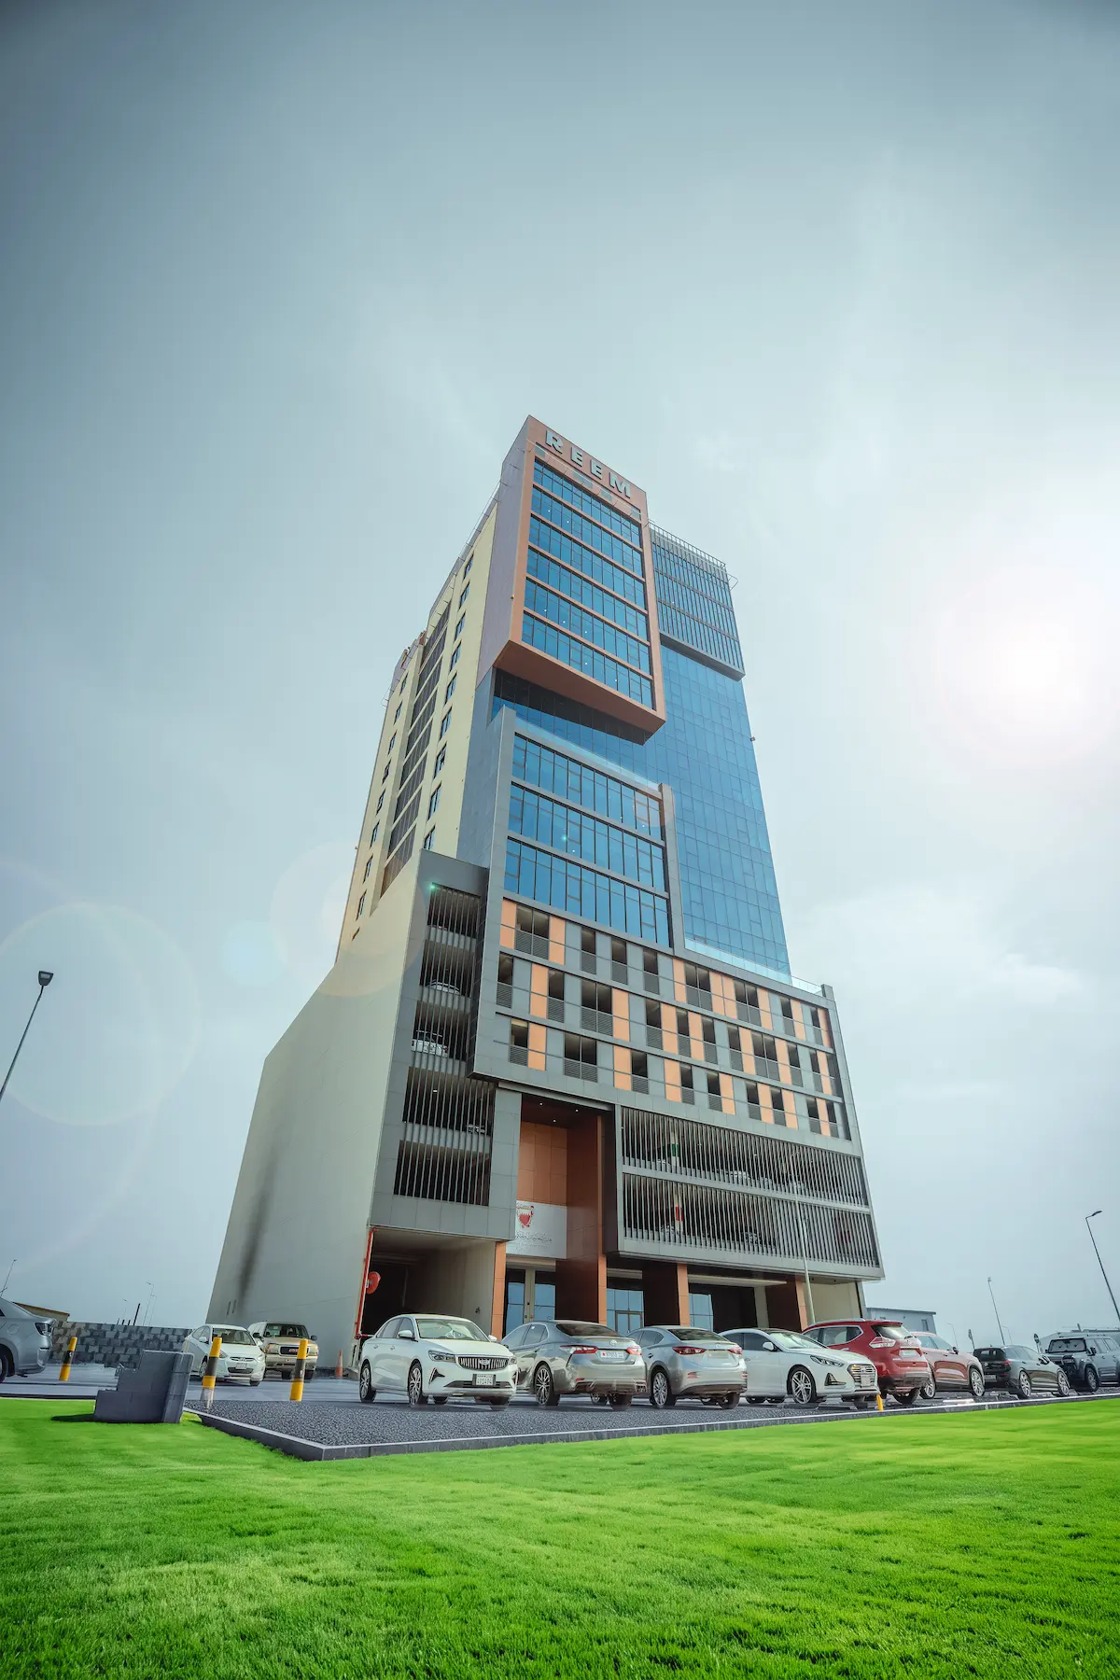
17-Storey Commercial Office Building

The 17-storey commercial office building in Salmabad, Bahrain, comprises approximately 18,000 m² of built-up area. Reem Al Sharq undertook the project as both developer and main contractor, managing its construction and delivery. The project involved coordinating construction activities, technical requirements and project execution across a multi-storey commercial development. The building…
Read More
  • 18
  • Apr

14-Storey Residential Building

The 14-storey residential building in Salmabad, Bahrain, comprises approximately 17,000 m² of built-up area. The development includes residential accommodation, a podium and parking facilities, bringing multiple building functions together within a single multi-storey development. The project was developed on a constrained site, requiring careful planning and coordination of construction activities.…
Read More
  • 18
  • Apr

Corporate Headquarters / Multi-Storey Parking

The Corporate Headquarters & Multi-Storey Parking project in Bahrain combines office accommodation with dedicated parking facilities. The development comprises approximately 12,334.5 m² of built-up area, including 4,932.6 m² of net office space and parking capacity for 166 vehicles. The building consists of a ground floor, five upper floors and a…
Read More
  • 18
  • Apr

Mixed-Use Commercial / Residential Building

The Mixed-Use Commercial & Residential Building in Tubli, Bahrain, is an ongoing development combining commercial and residential functions within a single property. The project includes 16 retail shops with mezzanine levels and four residential floors, bringing together spaces for commercial activities and residential accommodation. The development integrates ground-level commercial facilities…
Read More
  • 18
  • Apr

Industrial Warehouse

The Industrial Warehouse project is located at Bahrain Investment Wharf in Hidd, Bahrain. Covering approximately 1,530 m², the development features a steel-framed structure designed for industrial warehouse use within an established industrial area. The warehouse is situated within a coastal industrial environment in Hidd. Its steel-framed construction and industrial location…
Read More
  • 18
  • Apr

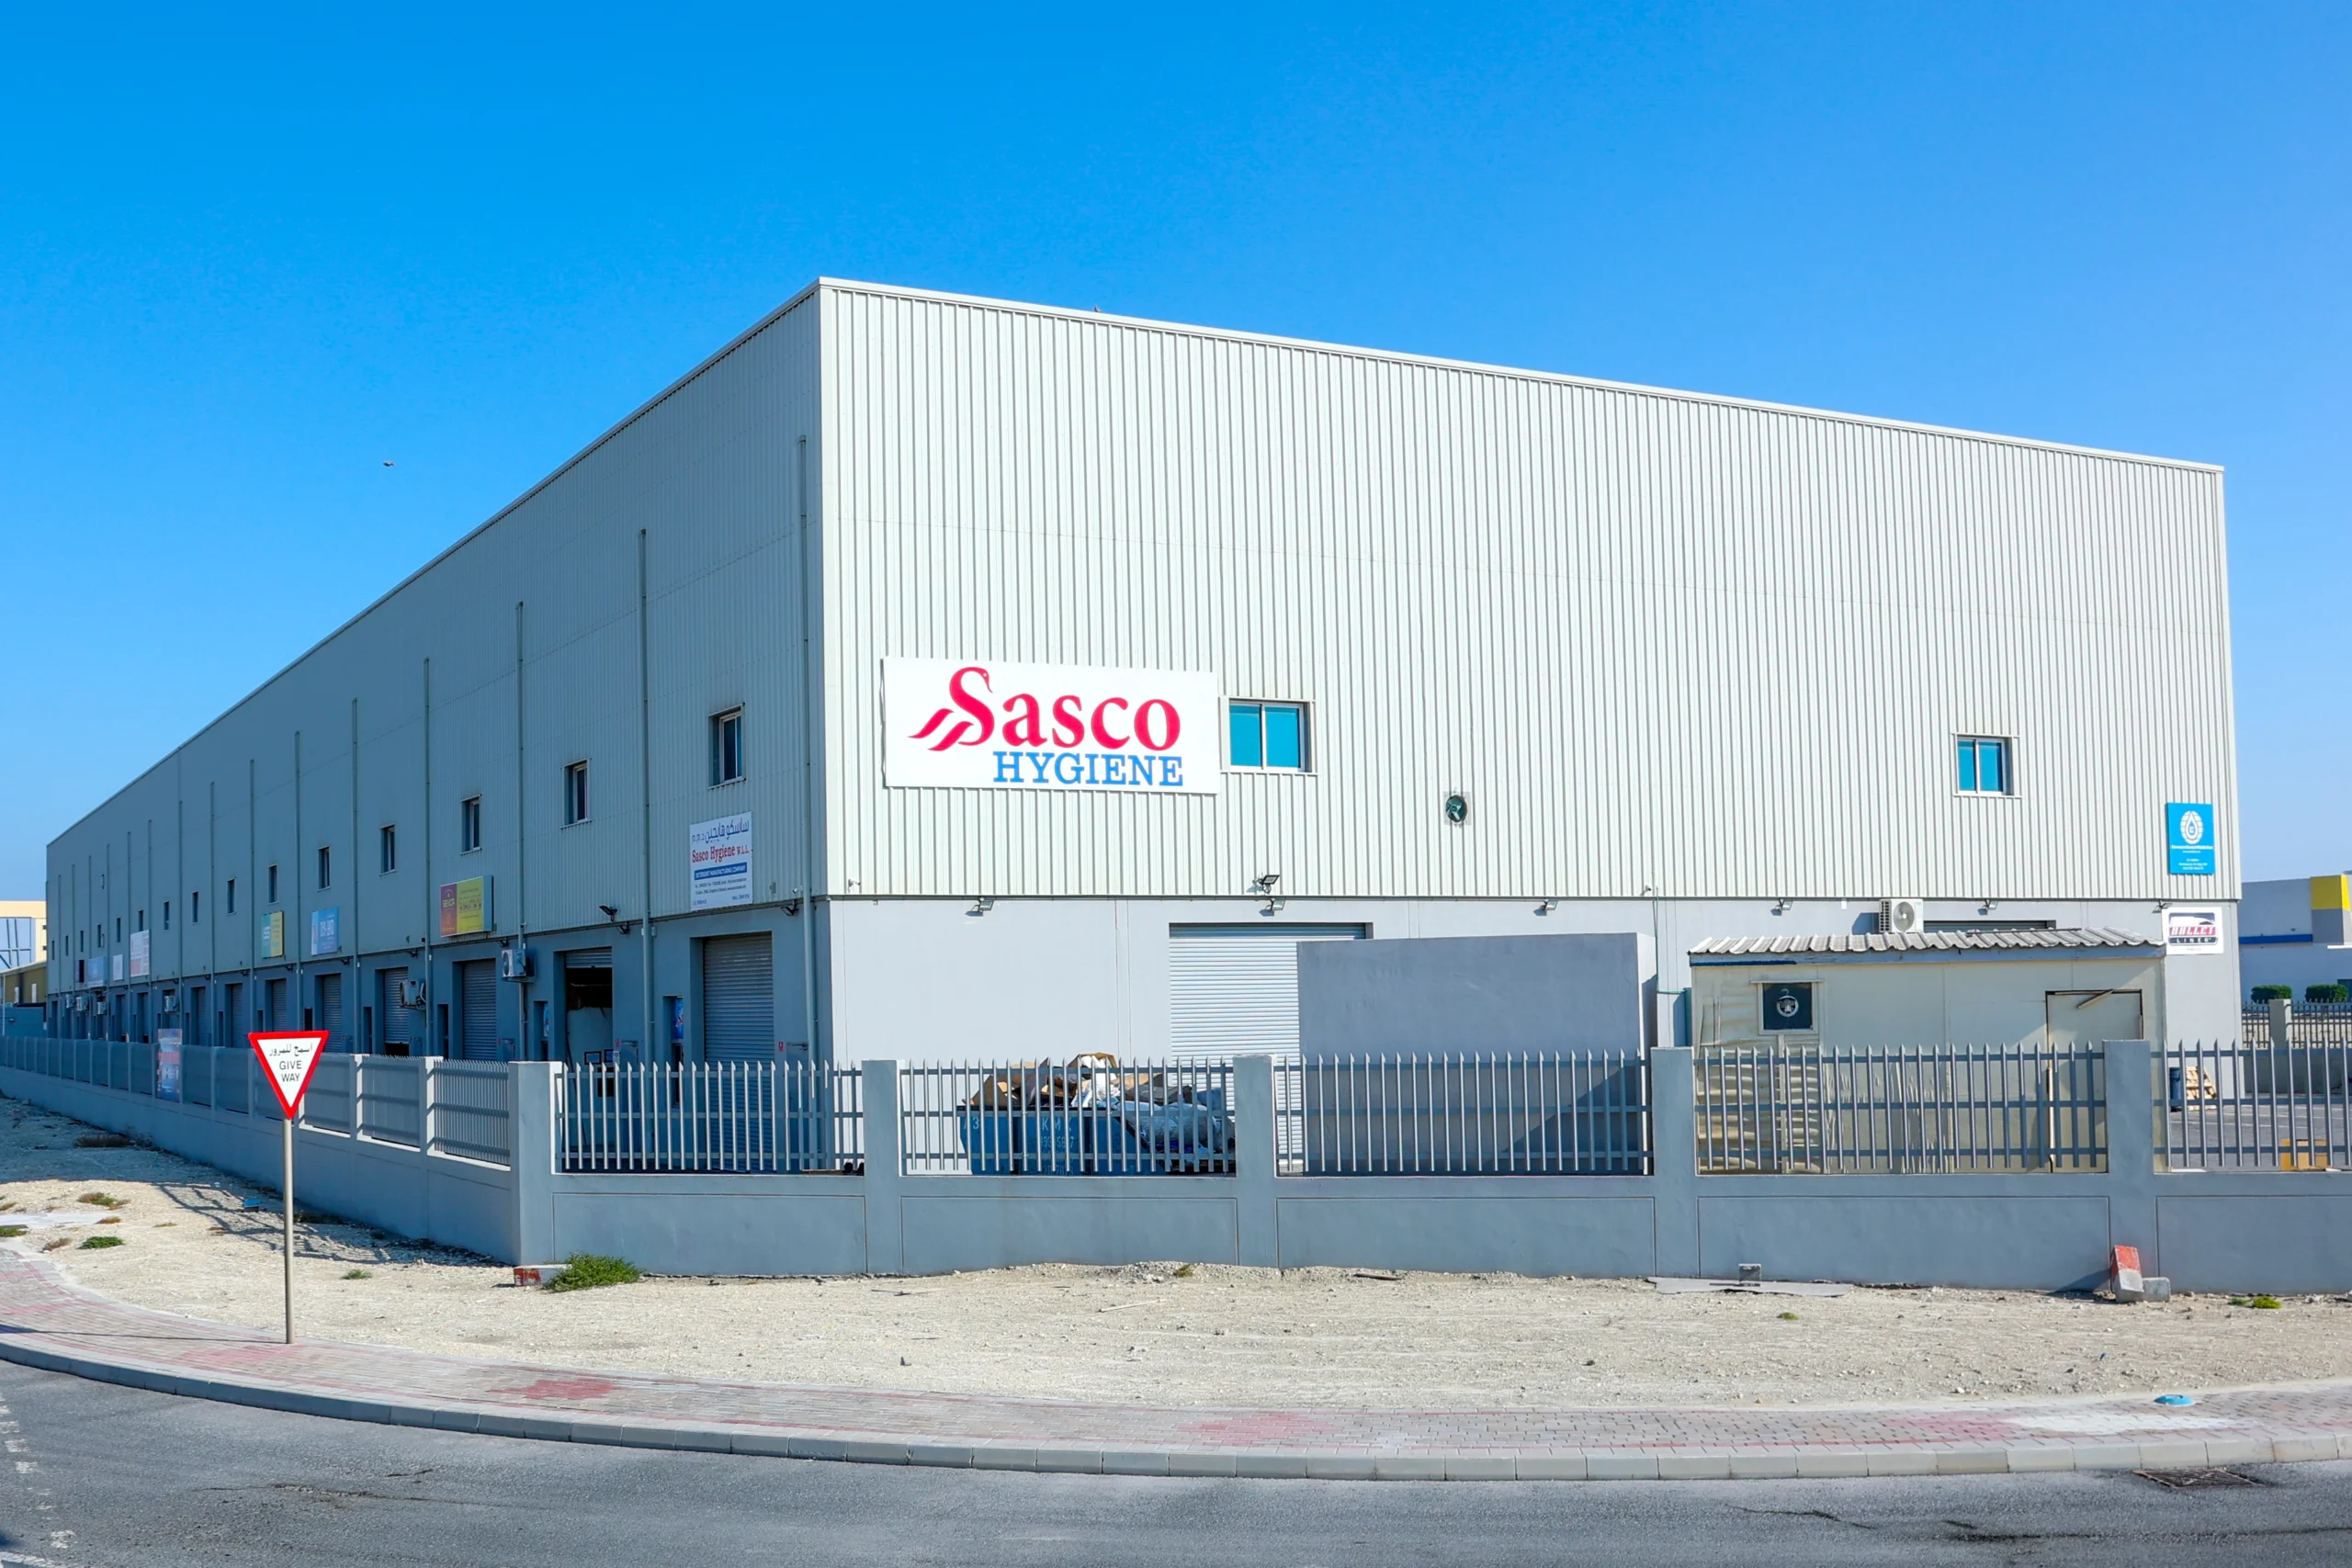
Warehouse Building

The warehouse building features a pitched roof and vertically ribbed metal cladding above rendered lower walls. Multiple roller-shutter entrances are arranged along the long elevation, with windows positioned above them. A boundary wall and gated entrance enclose a paved external yard beside the building. As the world continues to fight…
Read More
Prev
Next
Drag
Map
Select the fields to be shown. Others will be hidden. Drag and drop to rearrange the order.
  • Image
  • SKU
  • Rating
  • Price
  • Stock
  • Availability
  • Add to cart
  • Description
  • Content
  • Weight
  • Dimensions
  • Additional information
Click outside to hide the comparison bar
Compare